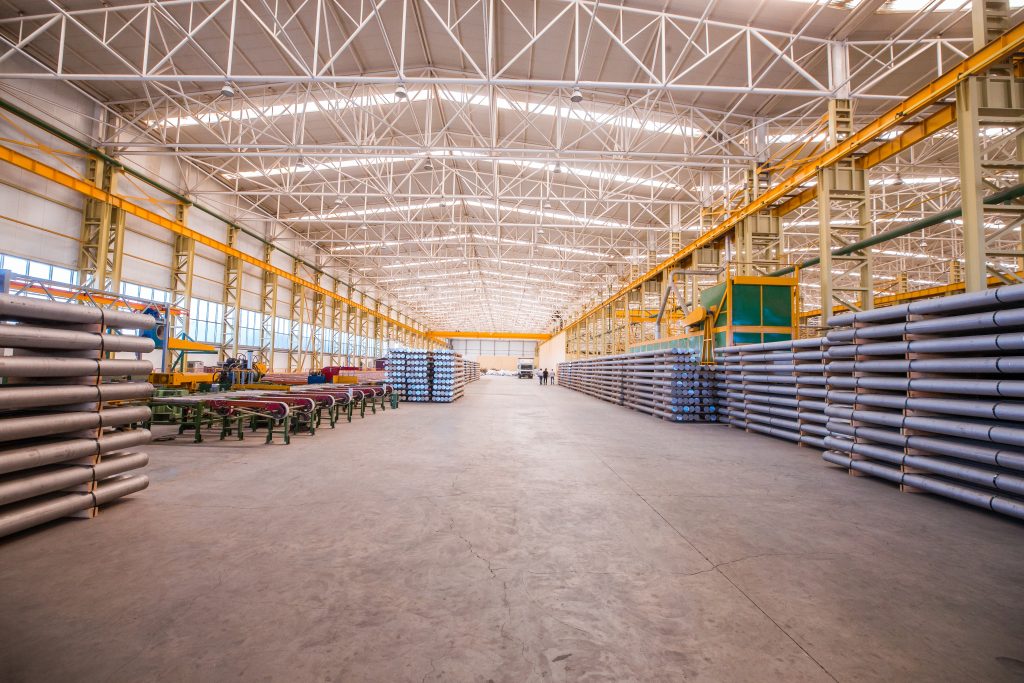

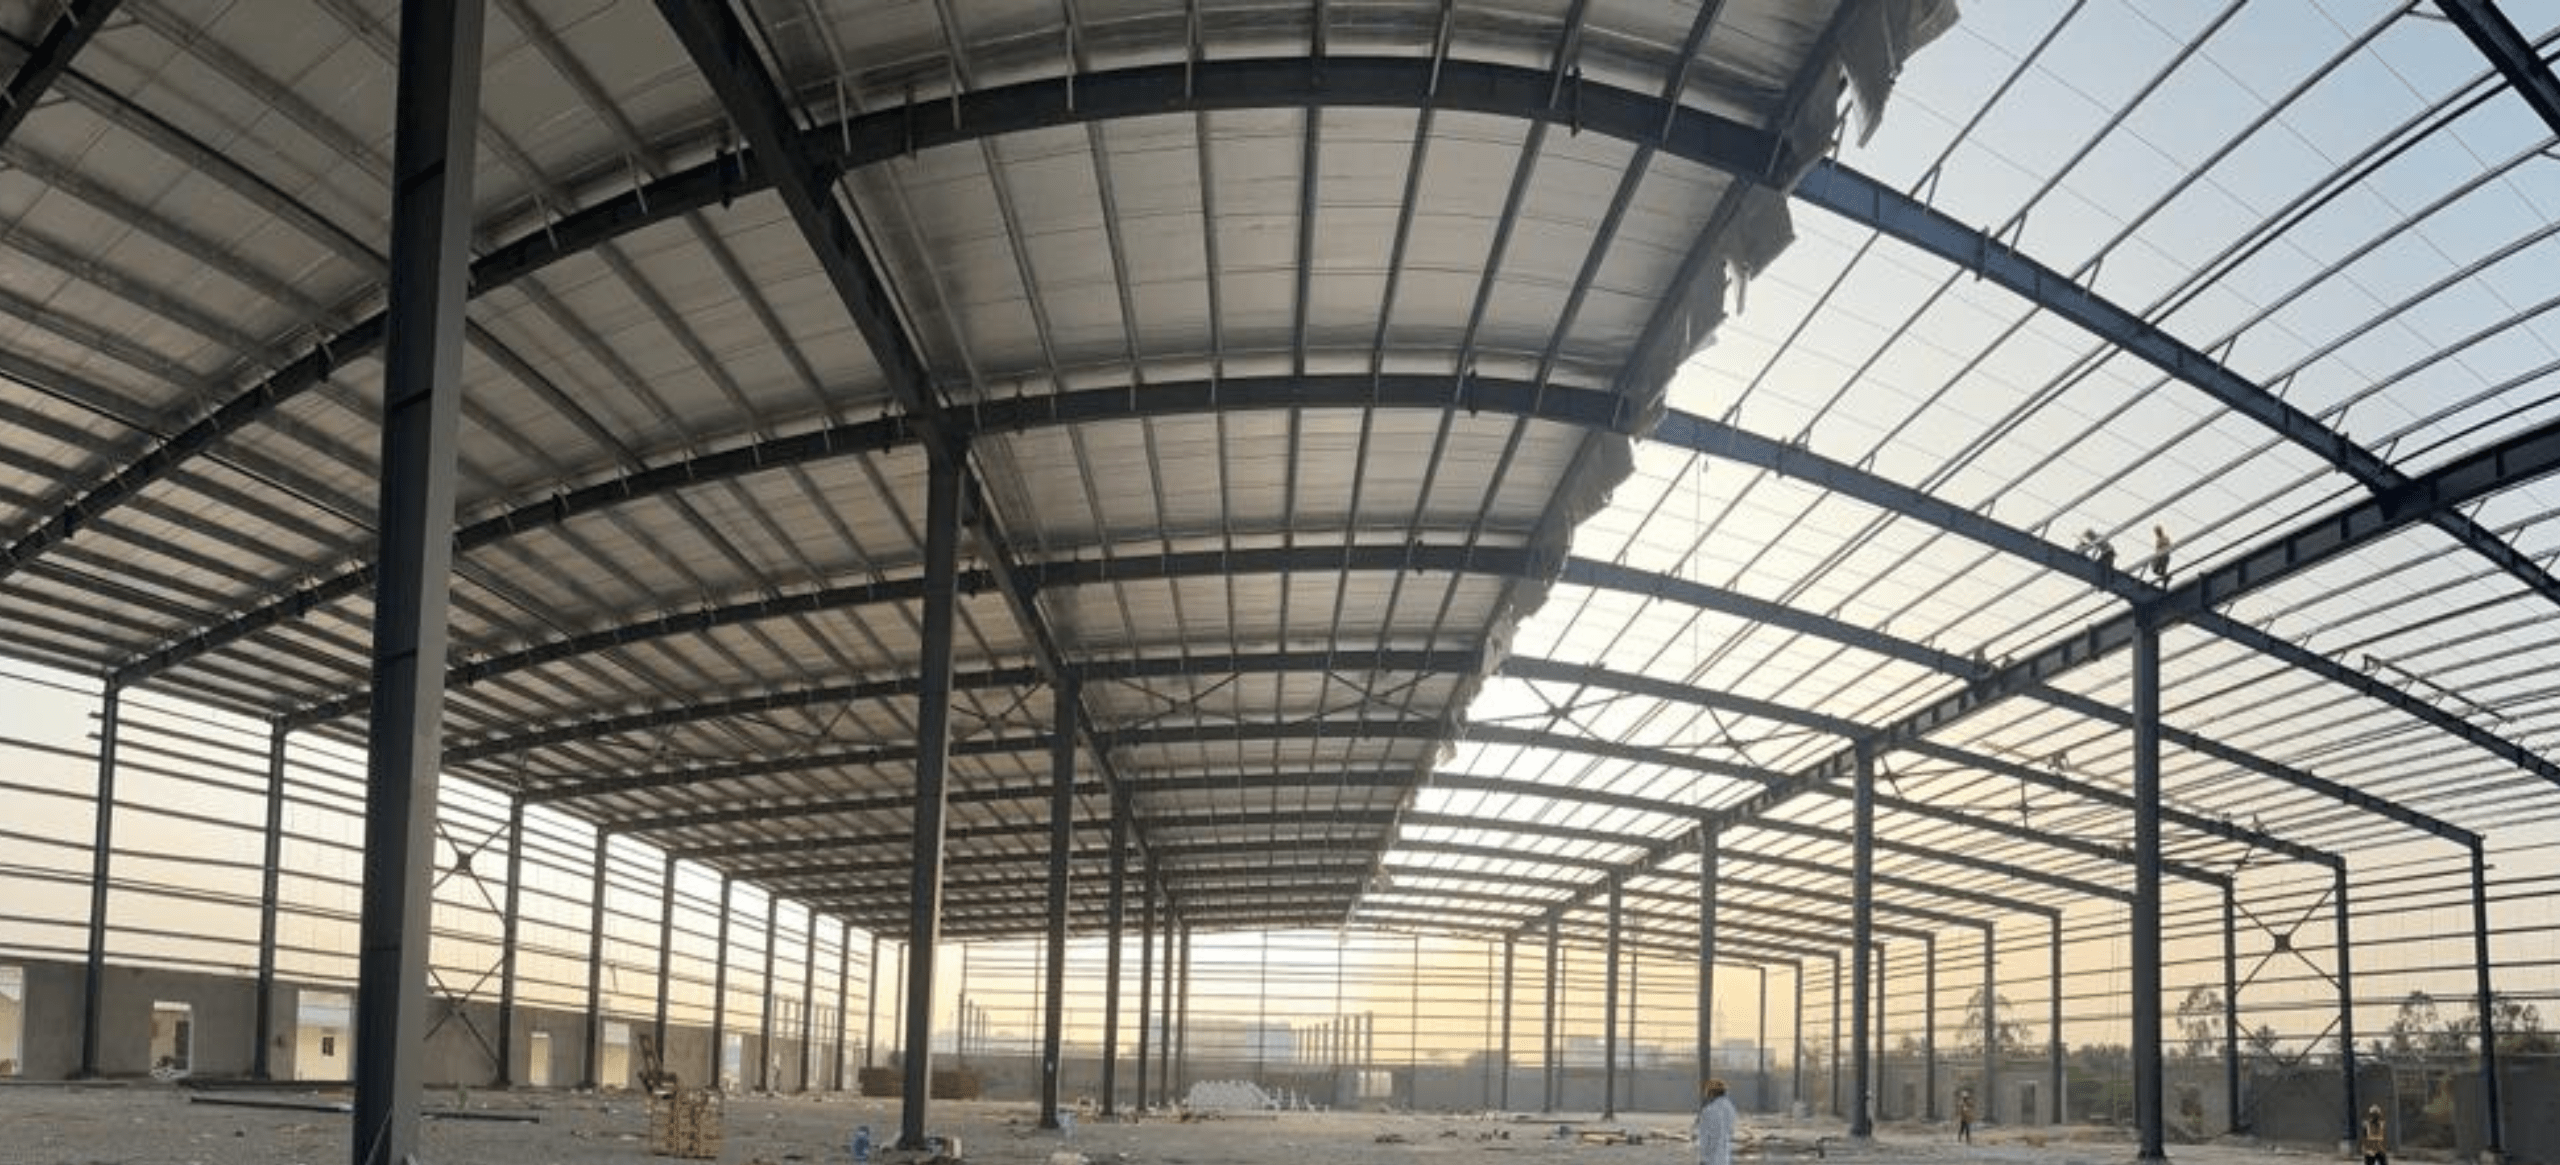
The construction of warehouses in Hyderabad requires two things, which are site selection and the selection of pre-engineered steel buildings to achieve maximum structural efficiency, and all necessary approvals and project engineering design and construction work must be performed by certified contractors and PEB vendors. The logistics and pharmaceutical and e-commerce industries in Hyderabad experience fast expansion, which enables a well-designed warehouse to improve operational efficiency and deliver ongoing financial advantages. The guide shows you how to build a warehouse in Hyderabad by presenting practical steps that start with land selection and finish with final handover.
Why Hyderabad Is a Strategic Location for Warehousing
Hyderabad has developed into a significant logistics center and industrial center for South India. The areas of Patancheru Shamshabad Medchal and Kothur experience fast development because their strong road links connect to ORR and national highways. The area benefits from its distance to Rajiv Gandhi International Airport. The area supports the expanding pharmaceutical and manufacturing and e-commerce industries. The region provides industrial parks and special economic zones as two different types of facilities for businesses. The market demand creates a dual situation for Warehouse Construction in Hyderabad because it generates both competitive challenges and business opportunities. The process requires proper planning from the beginning to achieve successful results.
Step-by-Step Process for Warehouse Construction in Hyderabad
Step 1: Define Your Purpose and Capacity
Before you examine land and contractor options you need to answer these questions.
The warehouse needs to store which types of products FMCG and pharma products and cold storage materials and heavy goods.
- What storage space do you need for your operations?
- Do you require systems for storing goods in racks or can you use open floor storage?
- Will your organization need to expand its facilities in the future?
Your organization needs certain building elements to support its operational model which includes building height and flooring strength and building ventilation and fire safety systems and loading dock configuration.
Step 2: Choose the Right Location
Logistics expenses more heavily depend on location factors than they do on construction expenses. The planning process for warehouse construction in Hyderabad requires assessment of:
- Highway access points and transportation center locations
- Approval of industrial zoning permits
- Availability of water supply and electrical power and sewage system
- Soil condition assessment for foundation construction
The current phase of the project requires soil testing which serves as an essential requirement. The poor soil conditions of the site will result in higher foundation construction expenses.
Step 3: Select the Right Construction System
The construction of contemporary warehouses has shifted from using conventional RCC structures to employing pre engineered steel buildings as their primary building material. What is the reason behind this trend?
- The people can complete construction work at a faster pace because of this method.
- The construction method produces a building that weighs less than standard building methods.
- The building method minimizes expenses when constructing extended distances.
- The building design allows for straightforward construction of additional space in the future.
The construction process of pre-engineered steel buildings begins with off-site production followed by site-based assembly, which results in improved accuracy and shorter downtime. The majority of companies have switched their preference to Steel structures manufacturers who have experience because this choice provides complete design and fabrication services.
Step 4: Detailed Design and Engineering
The need for expert PEB detailing services arises at this location. Engineering details provide the following benefits to structural engineering projects:
- Engineers need the precise load calculation results to design structural systems correctly.
- The wind load and seismic standards must be met through proper design in Telangana.
- Engineers need to understand the correct locations to install columns and beams during construction.
- The design needs to show how roofing and wall panel systems will function together with their respective systems.
Good detailing practices help control steel waste while preventing structural problems and ensuring smooth work execution. The practice of taking shortcuts at this stage will result in increased expenses during future stages of the project.
Step 5: Approvals and Compliance
The construction process for warehouses in Hyderabad requires two essential components. The first requirement involves securing layout approval from local authorities. The second requirement needs pollution control clearance to be obtained only if the situation requires it. The third requirement mandates fire safety approval to be obtained. The fourth requirement states that a factory license must be obtained for industrial operations. The skilled contractor or consultant will handle all formal procedures which allows for efficient project completion without delays.
Step 6: Foundation and Civil Works
Construction work begins after the rights are obtained.
- The construction team starts on the sitework after they create the project base for their work.
- The team creates building foundations according to the architectural blueprints which they received.
- The team creates floor systems which fulfill building requirements for weight capacity.
Warehouse floors need to possess sufficient strength to withstand both forklift operation and heavy pallet movement. Most warehouse problems happen because floors were designed to support less weight than what was required.
Step 7: Steel Structure Erection
The construction project proceeds into its second phase after the foundation curing process ends. The construction team proceeds to build steel columns and rafters after completing foundation work. The construction team proceeds to install roof purlins and wall girts after completing their previous work. The construction team proceeds to install roofing and cladding panels after completing their previous work. The construction process advances at a fast pace because the team uses dependable PEB vendors who provide pre-fabricated components according to their established delivery times.
Step 8: Utilities and Finishing
The final stage of the project requires various electrical work and fire protection systems and all types of ventilation systems and the installation of dock levelers and shutter doors and the construction of office spaces when needed. The systematic approach will enable your warehouse to start operations after completing the handover process without needing any post-handover changes.
Common Problems in Warehouse Construction
The projects that have received sufficient funding still experience obstacles. The following list shows the typical errors that occur during Warehouse Construction in Hyderabad:
- Poor Planning of Expansion
Future growth potential remains underestimated by many businesses. The lack of expansion-friendly design makes operational scaling into a high-cost process.
- Choosing Price Over Expertise
The decision to choose PEB vendors who lack experience because their prices are lower results in project delays and needed rework and structural problems.
- Ignoring Soil Testing
Soil testing should not be skipped because it will lead to foundation changes which need to be made during the project.
- Weak Floor Design
The failure to recognize floor load capacity limits leads to building cracks and operational disruptions.
- Lack of Detailed Engineering
The absence of proper PEB detailing services creates conditions which allow fabrication errors and misalignments to occur.
The process of avoiding these errors leads to financial savings and time savings and it prevents future problems.
Benefits of Modern Warehouse Construction
When done right, Warehouse Construction in Hyderabad offers measurable business impact:
Faster Go-to-Market
Using pre engineered steel buildings reduces construction time significantly, helping businesses start operations sooner.
Lower Maintenance Costs
Steel structures are durable and resistant to termites, moisture damage, and cracking.
Flexibility
Large column-free spans improve storage efficiency and allow layout changes.
Scalability
Expansion is easier compared to conventional RCC buildings.
Better ROI
Optimized design reduces material waste and operational inefficiencies.
For logistics and manufacturing businesses, these advantages translate directly into better supply chain performance.
Real Impact for Hyderabad Businesses
With Hyderabad’s growing industrial corridors and increasing warehousing demand from pharma and e-commerce sectors, well-designed warehouses are becoming strategic assets rather than just storage spaces.
A properly planned warehouse improves:
- Inventory management
- Distribution speed
- Operational safety
- Long-term asset value
Businesses that treat Warehouse Construction in Hyderabad as a strategic investment — not just a construction project — gain a strong competitive edge.
Conclusion
Warehouse Construction in Hyderabad involves more than building a shed because it requires creating efficient expandable facilities which enable businesses to grow. The outcome depends on three factors which include precise planning and skilled engineering work and selection of the appropriate structural system. Your warehouse transforms into a valuable operational resource when you execute construction work correctly during your initial attempt.