
The pharmaceutical industry requires manufacturing facilities that can support strict operational, hygiene, safety, and quality requirements. As pharmaceutical manufacturing expands in Hyderabad and across Telangana, businesses are looking for construction systems that can provide speed, flexibility, and efficient use of industrial space.
A Pre-Engineered Building (PEB) can be an effective structural steel solution for pharmaceutical manufacturing facilities when it is engineered around the specific requirements of the production process.
Hyderabad has a well-established life-sciences ecosystem, with Genome Valley and other industrial clusters supporting pharmaceutical, biotechnology, vaccine, and related manufacturing activities. Telangana’s current life-sciences policy also emphasizes advanced manufacturing infrastructure and sector expansion.
What Is a PEB for a Pharmaceutical Manufacturing Plant?
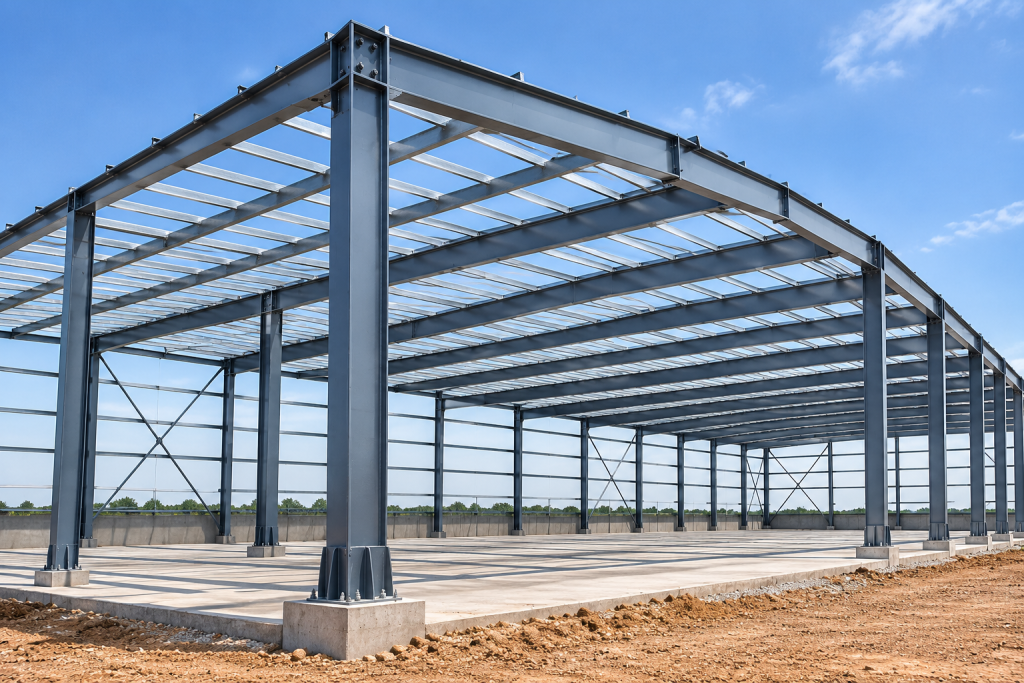
A PEB pharmaceutical building is a steel building system engineered and fabricated according to the requirements of a particular facility.
Instead of constructing the entire structural system at the project site, major steel components are engineered, fabricated, and prepared before being transported to the site for assembly.
A pharmaceutical PEB facility may include:
- Manufacturing areas
- Production halls
- Raw-material storage
- Finished-goods warehouses
- Utility areas
- Packaging areas
- Quality-control laboratories
- Administrative spaces
- Technical rooms
- Maintenance areas
- Cleanroom-support spaces
The building structure should be developed around the manufacturing process rather than treating the PEB simply as a standard industrial shed.
Why Consider PEB for Pharmaceutical Manufacturing?
1. Faster Construction
Pharmaceutical projects often require a coordinated construction schedule involving civil, structural, MEP, HVAC, and process systems.
PEB construction can help reduce the time required for structural erection because major steel components are fabricated before arriving at the site.
This can help project teams coordinate building construction with equipment installation and other activities.
2. Flexible Internal Layouts
Pharmaceutical manufacturing processes can change as production requirements evolve.
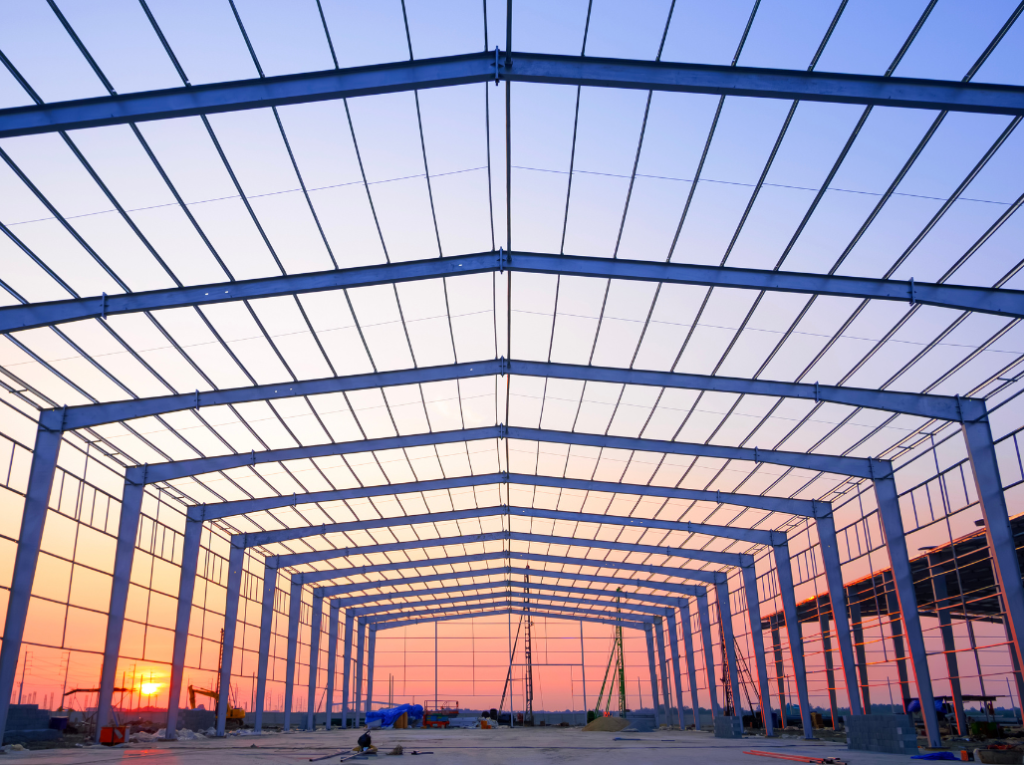
A properly designed PEB can provide large column-free or low-column production spaces, allowing greater flexibility for equipment placement, material movement, and future modifications.
3. Future Expansion
Pharmaceutical facilities may need additional production lines, storage areas, or utilities as the business grows.
Future expansion should therefore be considered during the initial structural design.
A structural system designed with expansion requirements in mind can make future modifications more practical.
4. Integration With Industrial Services
Pharmaceutical plants require multiple services, including:
- HVAC
- Electrical systems
- Fire protection
- Process piping
- Utility systems
- Compressed air
- Water systems
- Ventilation
The PEB structure needs to accommodate these services without compromising structural performance or operational requirements.
Important Design Considerations
Cleanroom Requirements
Not every area of a pharmaceutical facility requires the same environmental conditions.
Manufacturing and controlled areas may require specialized wall, ceiling, HVAC, and environmental-control systems.
The structural system should therefore be coordinated with cleanroom layouts and service requirements.
Hygiene and Surface Requirements
Pharmaceutical facilities need carefully planned internal environments.
The PEB frame itself is only one component of the building. Internal panels, finishes, flooring, ceiling systems and service penetrations should be coordinated with the facility’s hygiene and operational requirements.
HVAC and Service Loads
Pharmaceutical manufacturing can involve substantial HVAC and utility infrastructure.
Equipment loads, suspended services and maintenance access should be considered during structural engineering.
Equipment Loads
Large pharmaceutical production equipment may impose concentrated loads on floors or supporting structures.
The structural design should account for equipment locations, operating loads, vibration considerations where applicable, and maintenance requirements.
Fire Safety
Fire protection requirements should be considered from the early design stage.
The overall facility design may include fire detection, fire suppression, emergency exits, and fire-resistant construction elements depending on the building’s use and applicable requirements.
Role of a Structural Consultant in Hyderabad
For pharmaceutical projects in Hyderabad, involving a Structural Consultant in Hyderabad at the planning stage can help coordinate the structural system with the architectural layout, equipment requirements, and site conditions.
A structural consultant may evaluate:
- Structural loads
- Wind loads
- Seismic considerations
- Foundation requirements
- Equipment loads
- Roof loads
- Steel member requirements
- Connections
- Expansion requirements
- Service integration
Early structural coordination can help reduce redesign and construction issues later in the project.
Why Hyderabad Is an Important Location for Pharma Infrastructure
Hyderabad has a significant pharmaceutical and life-sciences ecosystem. Government sources describe Genome Valley as a major life-sciences cluster, while current Telangana policy initiatives are focused on further expanding pharmaceutical, vaccine, biomanufacturing, and related infrastructure.
This creates continued demand for purpose-built manufacturing facilities, laboratories, warehouses, and supporting industrial infrastructure.
PEB vs Conventional Construction for Pharma Facilities
The choice between PEB and conventional construction should be based on project-specific requirements.
PEB can offer advantages in:
- Construction speed
- Structural flexibility
- Factory-controlled fabrication
- Large industrial spans
- Future expansion
- Coordination of structural components
However, pharmaceutical projects involve specialized requirements that go beyond the structural frame. HVAC, cleanrooms, process systems, utilities, fire protection, and regulatory requirements must all be incorporated into the overall project design.
Conclusion
A pharmaceutical manufacturing plant requires more than a strong building structure. It needs a coordinated facility that supports production, quality control, utilities, equipment, and future expansion.
A well-engineered PEB for pharmaceutical manufacturing plants in Hyderabad provides a flexible structural framework while letting the project team coordinate the building with the specific requirements of pharmaceutical operations.
For pharmaceutical companies planning a new facility or expansion, early collaboration between the PEB manufacturer, architect, MEP consultants, and a Structural Consultant in Hyderabad can help create a more coordinated and efficient industrial building.