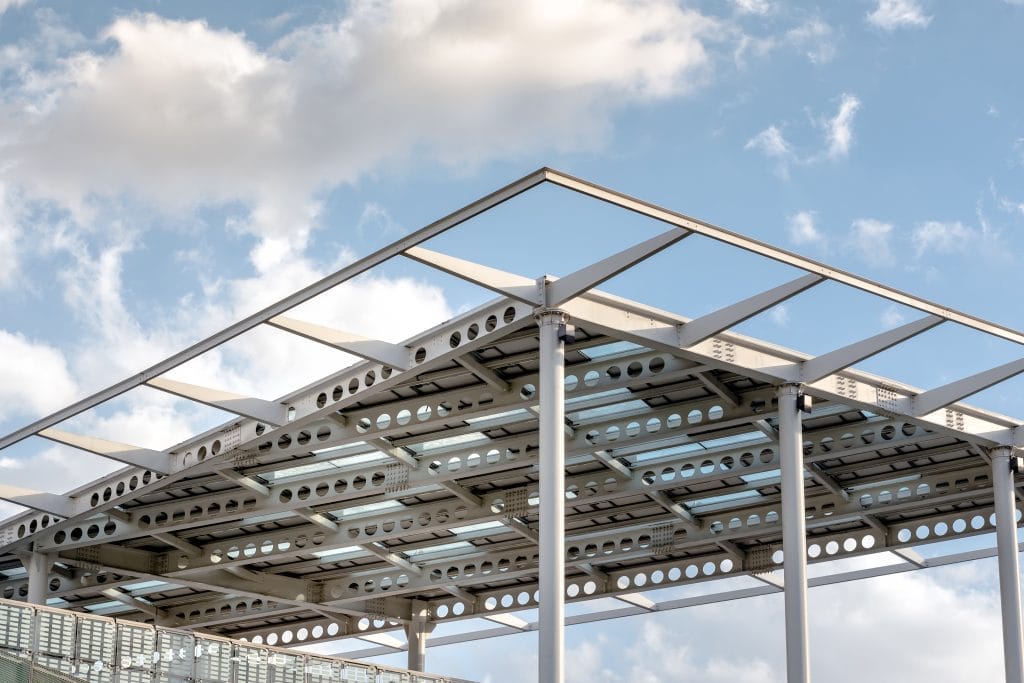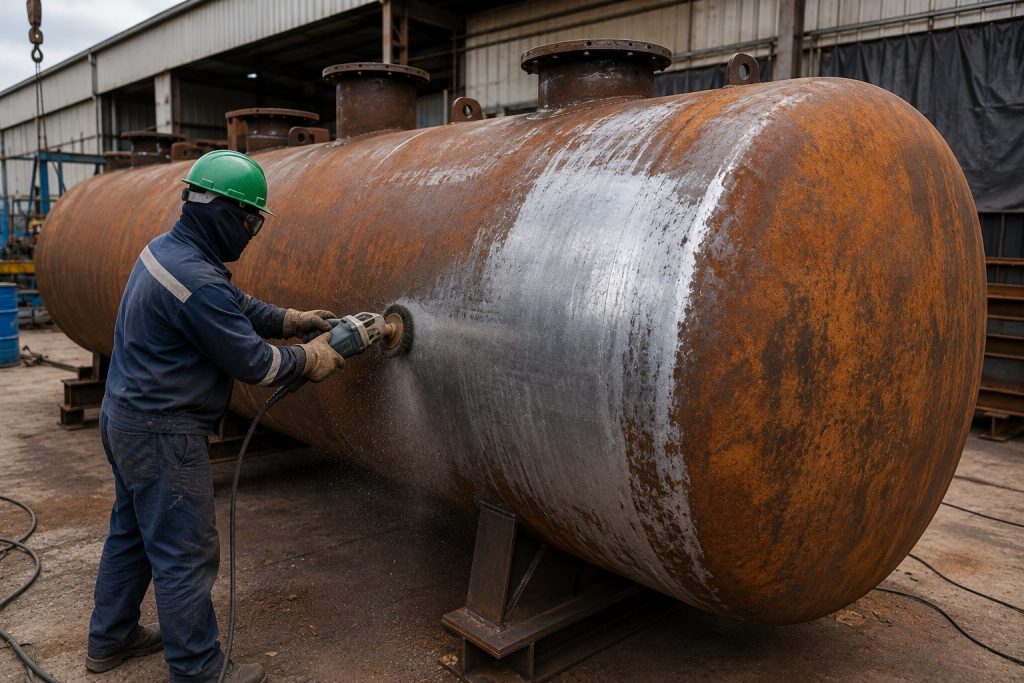

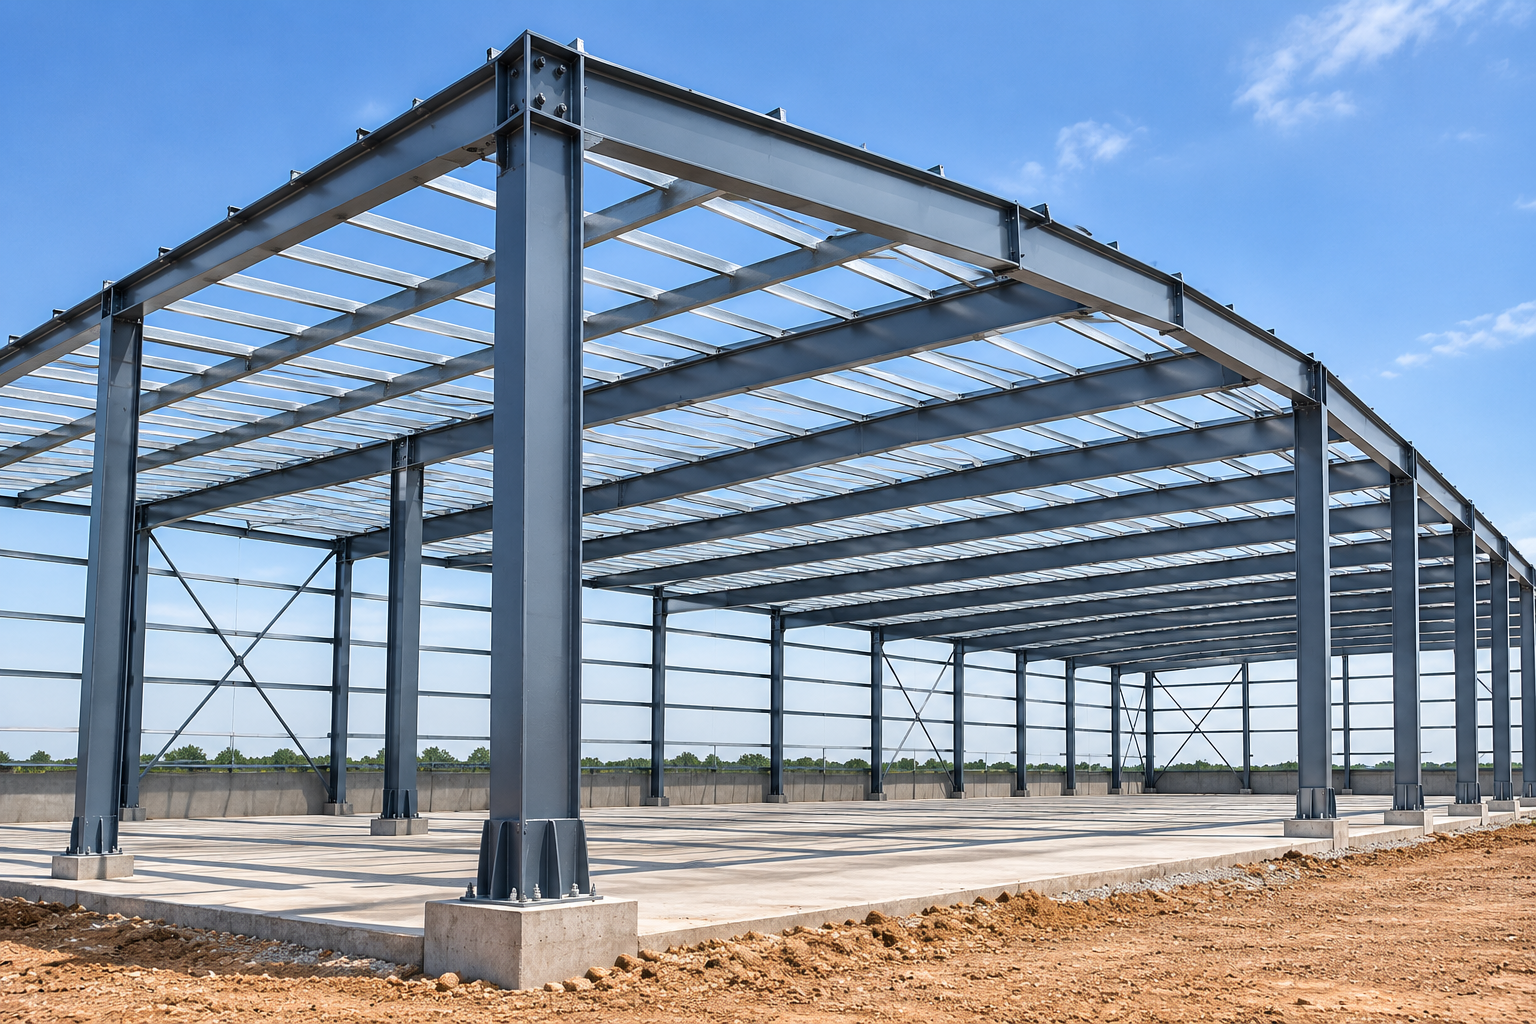
A PEB structure is an engineered building system made up of interconnected structural and secondary components designed to create a safe, efficient, and economical building.
The main components of a PEB include columns, rafters, purlins, girts, bracing systems, roof and wall panels, connections and accessories.
Understanding these components helps industrial building owners compare designs, evaluate specifications, and make informed decisions when planning a PEB project.
What Are the Main Components of a PEB Structure?
1. PEB Columns
Columns are the primary vertical structural members.
They transfer loads from the roof and other structural components to the foundation.
Depending on the design, columns may be fabricated using built-up steel sections or other engineered structural sections.
2. PEB Rafters
Rafters are the main roof-supporting members.
They transfer roof loads toward the columns and foundations.
Rafter geometry can vary according to:
- Building span
- Roof slope
- Loading requirements
- Crane requirements
- Building height
- Architectural requirements
3. Purlins
Purlins are secondary structural members supporting the roof panels.
They also help transfer roof loads to the primary structural frame.
Common purlin systems may use cold-formed steel sections designed according to project requirements.
4. Girts
Girts are secondary members used along the building walls.
They support wall cladding and help transfer wall loads to the main frame.
5. Bracing Systems
Bracing provides stability to the structure and helps resist lateral forces.
Different bracing arrangements can be used depending on the building’s geometry and structural requirements.
Bracing may be required in:
- Roof systems
- Side walls
- End walls
- Structural bays
6. Roof Panels
Roof panels provide the building envelope and protect the internal space from weather conditions.
Their selection depends on:
- Climate
- Insulation requirements
- Building use
- Thermal performance
- Corrosion environment
7. Wall Panels
Wall panels form the external building envelope.
They can be selected according to the desired appearance, thermal performance and environmental requirements.
8. Connections
Connections join structural components together.
Examples include:
- Bolted connections
- Structural joints
- Base connections
- Purlin connections
- Bracing connections
Connection design is an important part of overall structural performance.
9. Anchor Bolts
Anchor bolts connect the steel structure to the foundation.
Their position and installation accuracy are essential for successful erection.
10. Accessories
PEB projects can also include:
- Doors
- Windows
- Louvers
- Ventilators
- Skylights
- Gutters
- Downpipes
- Insulation systems
- Mezzanine floors
- Crane systems
The exact components depend on the building’s purpose and project specifications.
How Do PEB Components Work Together?
The components form a structural load path.
A simplified load transfer sequence is:
Roof → Purlins → Rafters → Columns → Base Connections → Foundation → Ground
Understanding this load path helps explain why each component must be appropriately designed and connected.
Why Is Component Quality Important in PEB Construction?
A PEB structure is an integrated system.
Poor-quality components, inaccurate fabrication or unsuitable connections can affect:
- Structural performance
- Installation
- Durability
- Maintenance
- Project timelines
Therefore, design, fabrication, quality control and site erection must be coordinated.