
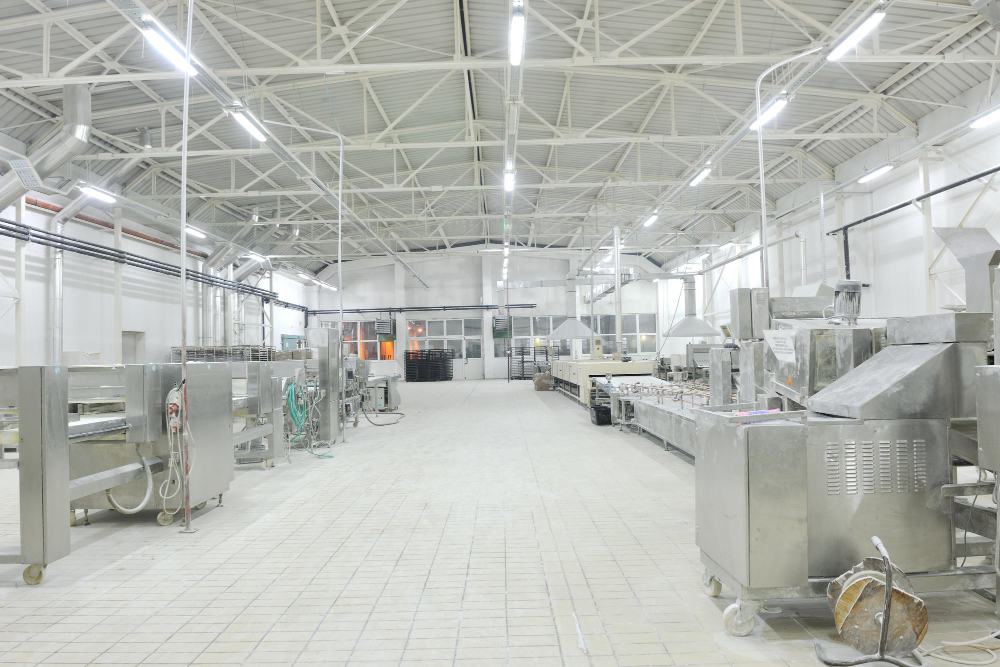
Food processing facilities require more than a conventional industrial building. They need carefully planned environments for processing, packaging, storage, material handling, cleaning, temperature control, and utilities.
A Pre-Engineered Building (PEB) can provide a flexible structural framework for food processing plants when it is integrated with appropriate insulation, internal finishes, drainage, HVAC, refrigeration, and utility systems.
For businesses planning food processing facilities in Hyderabad and Telangana, professional PEB Design and Detailing Services in Hyderabad can help coordinate the structural system with the operational requirements of the facility.
What Is a PEB Food Processing Plant?
A PEB food processing plant is an industrial facility that uses an engineered structural steel frame as its primary structural system.
Depending on the type of food-processing operation, the facility may include:
- Raw-material storage
- Processing areas
- Production lines
- Packaging areas
- Cold rooms
- Chillers and freezers
- Finished-goods storage
- Quality-control laboratories
- Utility rooms
- Maintenance areas
- Loading and unloading zones
- Administrative and staff facilities
The building should be planned around the complete production workflow, from receiving raw materials through processing, packaging, storage, and dispatch.
Why Is PEB Suitable for Food Processing Plants?
PEB structures can be suitable for food processing facilities because they can provide flexible industrial spaces that can be adapted to different production, storage, and equipment requirements.
1. Flexible Production Layouts
Food processing plants often contain multiple production zones with different operational requirements.
A properly planned structural grid can accommodate:
Processing equipment
Conveyor systems
Packaging lines
Storage areas
Maintenance routes
Material-handling equipment
Utility systems
The structural layout should be developed according to the actual equipment arrangement rather than using a standard industrial-building configuration.
2. Large and Usable Floor Areas
Many food processing facilities require open areas for production lines and material movement.
PEB systems can be engineered for large spans where appropriate, providing usable floor space for:
Production machinery
Automated systems
Packaging equipment
Forklift movement
Material handling
Inspection areas
3. Faster and Systematic Structural Erection
PEB components are engineered and fabricated before being transported to the project site.
Once foundations and other preparatory works are completed, the structural frame can be erected systematically.
The overall construction schedule will still depend on design, foundations, fabrication, transportation, site conditions, building-envelope installation, MEP works, refrigeration systems, and other project activities.
4. Future Expansion
Food processing businesses may increase production capacity over time.
Expansion requirements can be considered during the initial design through provisions for:
Additional production bays
New processing lines
Larger storage areas
Additional cold rooms
Packaging-line expansion
Utility extensions
Additional loading areas
Planning these requirements early can simplify future expansion.
What Are the Hygiene Requirements for a Food Processing PEB?
Hygiene is one of the most important considerations when planning a food processing facility.
The PEB structural frame itself does not create a hygienic production environment. Hygiene depends on the complete building design, including walls, floors, ceilings, drainage, services, ventilation, and internal finishes.
Important considerations include:
- Easy-to-clean surfaces
- Suitable internal wall systems
- Hygienic floor finishes
- Controlled service penetrations
- Proper drainage
- Moisture management
- Ventilation
- Production-zone separation
- Pest-control considerations
- Appropriate cleaning access
The building should be designed according to the specific food product, process, applicable regulations, and hygiene requirements.
Why Is Insulation Important in Food Processing Buildings?
Insulation can play an important role in maintaining the required internal environment.
Depending on the application, insulated roof and wall systems can help manage:
- Heat transfer
- Internal temperatures
- Condensation
- Energy consumption
- Product storage conditions
The insulation specification should be determined based on the required temperature, humidity, internal process conditions, external climate, and building use.
What Insulation Is Required for Food Processing Plants?
There is no single insulation system suitable for every food processing facility.
The appropriate solution depends on whether the building contains:
- General processing areas
- Temperature-controlled rooms
- Chilled storage
- Frozen storage
- Refrigerated production areas
- Dry storage
- High-humidity environments
Insulated sandwich panels and other specialized envelope systems may be considered depending on the facility’s requirements.
The structural and architectural teams should coordinate panel dimensions, fixing systems, penetrations, joints, and support requirements with the PEB structure.
How Are Cold Rooms Integrated Into a PEB?
Food processing facilities may include chillers, freezers, cold rooms, and other temperature-controlled spaces.
These areas require specialized insulation and refrigeration systems.
The structural design should be coordinated with:
- Cold-room dimensions
- Refrigeration equipment
- Storage systems
- Panel support requirements
- Equipment loads
- Service penetrations
- Maintenance access
The structural frame and cold-room envelope should work together without compromising the required thermal environment.
How Does Condensation Affect Food Processing Buildings?
Condensation can become a concern when warm and humid air comes into contact with colder building surfaces.
Excessive condensation can affect building materials, equipment, hygiene, and the internal environment.
Food processing facilities should therefore consider:
- Appropriate insulation
- Vapour-control measures
- Ventilation
- Temperature management
- HVAC design
- Proper detailing of joints and penetrations
Condensation control should be addressed as part of the complete building-envelope and services design.
What Should Be Considered in the Roof Design of a Food Processing PEB?
The roof system should be designed around both structural and operational requirements.
Important considerations can include:
- Roof loads
- Rainwater drainage
- Insulation
- Condensation control
- Maintenance access
- HVAC equipment
- Ventilation
- Service penetrations
- Solar installations where applicable
- Local environmental conditions
For projects in Hyderabad, site-specific rainfall, drainage, wind, and environmental conditions should be considered during engineering.
How Should Drainage Be Planned in Food Processing Plants?
Drainage is particularly important because food processing facilities may involve frequent cleaning, washing, or wet-processing activities.
The facility design should consider:
- Floor drainage
- Process wastewater
- Cleaning water
- Drain locations
- Floor slopes
- External drainage
- Separation of drainage systems where required
- Maintenance access
The structural, architectural, plumbing, and process teams should coordinate drainage requirements before construction begins.
What Is the Role of a Structural steel Consultant in Hyderabad?
A Structural steel Consultant in Hyderabad can help coordinate the PEB structure with food-processing equipment, storage systems, building services, and future expansion requirements.
Structural engineering may consider:
- Dead loads
- Live loads
- Equipment loads
- Storage loads
- Roof loads
- Wind loads
- Seismic considerations
- Foundation reactions
- Service-support requirements
- Future expansion
For facilities with heavy processing machinery or specialized storage systems, early structural coordination can help reduce modifications during construction.
PEB for Different Food Processing Industries
PEB structures can be considered for various food-related manufacturing and processing facilities.
Dairy Processing Plants
Dairy facilities may require processing areas, refrigeration, packaging, cold storage, cleaning systems, and temperature-controlled spaces.
Meat Processing Facilities
Meat-processing plants can require specialized production areas, cold rooms, washing facilities, drainage, refrigeration, and controlled internal environments.
Beverage Manufacturing Plants
Beverage facilities can include processing lines, tanks, filling equipment, packaging areas, raw-material storage, and finished-product warehouses.
Grain Processing Facilities
Grain-processing buildings may require large equipment, storage systems, conveyors, processing machinery, and dust-management systems.
Bakery Production Facilities
Bakeries can require production lines, ovens, packaging equipment, raw-material storage, finished-goods storage, and controlled production environments.
Frozen Food Facilities
Frozen-food facilities may require specialized cold storage, insulated areas, refrigeration systems, and temperature-controlled production zones.
Fruit and Vegetable Processing
These facilities may require washing, sorting, processing, packaging, cold storage, and wastewater-management systems.
Each application should be structurally and operationally designed according to its specific process requirements.
Can PEB Be Used for Food Processing Warehouses?
Yes. PEB systems can be considered for warehouses supporting food processing and distribution operations.
Warehouse construction in India can involve facilities for:
- Raw materials
- Packaging materials
- Processed food
- Finished products
- Refrigerated goods
- Frozen products
- Equipment and spare parts
Warehouse design should consider storage height, racking systems, forklift movement, loading docks, insulation, ventilation, fire protection, and future expansion.
For temperature-sensitive products, the warehouse envelope and refrigeration system should be designed according to the required storage conditions.
How Can PEB Detailing Services Support Food Processing Projects?
PEB detailing services in India help convert the structural design into detailed fabrication and erection information.
For food processing buildings, detailing may include:
- Primary-frame details
- Secondary structural members
- Bracing details
- Connection details
- Anchor bolt plans
- Roof framing
- Wall framing
- Cladding support details
- Opening details
- Fabrication drawings
- Erection drawings
- Material schedules
Professional PEB detailing services in Hyderabad can also help coordinate structural details with insulated panels, service openings, equipment supports, architectural requirements, and MEP installations.
Accurate detailing can help identify structural and coordination issues before fabrication and erection.
How Do You Choose PEB Vendors in Hyderabad for Food Processing Plants?
When evaluating PEB vendors in Hyderabad, businesses should consider both structural capabilities and experience with industrial facilities.
Important factors include:
- Engineering capabilities
- PEB design and detailing expertise
- Fabrication capacity
- Experience with large industrial buildings
- Quality-control procedures
- Experience with specialized building envelopes
- Ability to coordinate with MEP and process teams
- Project execution capabilities
- Site erection experience
- Future expansion support
The vendor should be capable of coordinating the PEB structure with the operational requirements of the food-processing facility.
What Should You Consider When Selecting PEB Manufacturers in Hyderabad?
When comparing PEB manufacturers in Hyderabad, consider:
- Fabrication capacity
- Engineering support
- Steel quality
- Manufacturing standards
- Quality-control systems
- Detailing capabilities
- Fabrication accuracy
- Industrial project experience
- Transportation capabilities
- Site erection support
The manufacturer’s ability to coordinate engineering, fabrication, and erection can have a significant impact on project execution.
How Can a PEB Company in Hyderabad Support a Food Processing Project?
A PEB company in Hyderabad can potentially support different stages of an industrial building project, including:
- Structural engineering
- PEB design
- Structural detailing
- Fabrication
- Material supply
- Structural erection
For a food processing facility, the PEB team may also need to coordinate with:
- Architects
- Structural consultants
- Process consultants
- MEP consultants
- Refrigeration specialists
- Fire-safety consultants
- Equipment suppliers
- Civil contractors
This multidisciplinary coordination helps ensure that the structural system works with the complete production facility.
How Should Material Flow Be Planned in a Food Processing PEB?
A food processing facility should ideally be planned around an efficient and logical material flow.
A simplified workflow can be:
Raw Material Receiving → Storage → Processing → Packaging → Finished Goods Storage → Dispatch
The layout should minimize unnecessary movement while maintaining appropriate separation between different operational zones.
The structural design should accommodate the equipment, conveyors, storage systems, access routes, and loading areas required for this workflow.
How Should a Food Processing PEB Be Planned?
Before structural design begins, the project team should establish the following:
- Production capacity – Determine current and future production requirements.
- Process flow – Define how raw materials move through the facility.
- Equipment layout – Identify machinery and equipment locations.
- Storage requirements – Determine raw-material and finished-goods storage.
- Temperature requirements – Identify chilled, frozen, and ambient areas.
- Clear height – Establish requirements for machinery, storage, and services.
- Drainage requirements – Plan process and cleaning-water drainage.
- Utility requirements – Identify HVAC, refrigeration, electrical, water, and other services.
- Loading requirements – Plan vehicle access and loading/unloading areas.
- Future expansion – Identify potential production and storage extensions.
- Site conditions – Evaluate soil, wind, drainage, and other site-specific factors.
This information allows the structural and engineering teams to develop the building around the actual food-processing operation.
PEB vs Conventional Construction for Food Processing Plants
Both PEB and conventional construction can be appropriate for food processing facilities.
The choice should depend on:
- Building size
- Structural requirements
- Production process
- Equipment requirements
- Insulation requirements
- Site conditions
- Project schedule
- Budget
- Future expansion
PEB can be particularly useful for facilities requiring large industrial spaces, flexible layouts, systematic steel fabrication, and future expansion.
However, the final construction system should be selected based on project-specific engineering and operational requirements.
Why Is Early Coordination Important for Food Processing Plants?
Food processing facilities involve multiple systems that must work together.
These can include:
- Structural steel
- Processing equipment
- Refrigeration
- HVAC
- Insulation
- Drainage
- Electrical systems
- Fire protection
- Packaging systems
- Material handling
Changes made after fabrication can increase costs and delay construction.
Early coordination between the client, architect, process consultant, Structural Consultant in Hyderabad, PEB team, equipment suppliers, and MEP specialists can help identify requirements before structural fabrication begins.
Conclusion
A food processing facility must balance structural performance with hygiene, insulation, temperature control, drainage, equipment support, and efficient material movement.
A properly engineered PEB can provide a flexible structural framework for food processing plants, cold-storage facilities, production buildings, and supporting warehouses.
For projects in Hyderabad and Telangana, early collaboration between the client, architect, PEB company in Hyderabad, PEB manufacturer, process consultant, equipment suppliers, MEP team, and Structural Consultant in Hyderabad can help ensure that the building is designed around the actual production workflow.
Whether the requirement involves a dairy plant, beverage facility, frozen-food unit, bakery, food-processing factory, or supporting warehouse, professional PEB Design and Detailing Services in Hyderabad can help create a coordinated structural solution from design through fabrication and erection.